virtual-tours-master

virtual-tours-master

Explore our community with a 360° Virtual Tour. Contact us today to learn more.
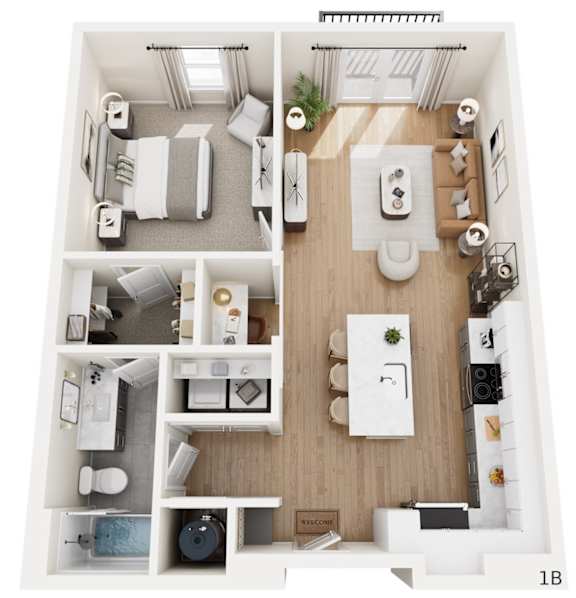
A series of images showing different rooms of a house.

1B

1 Bedroom / 1 Bathroom / 839 Sq. Ft.
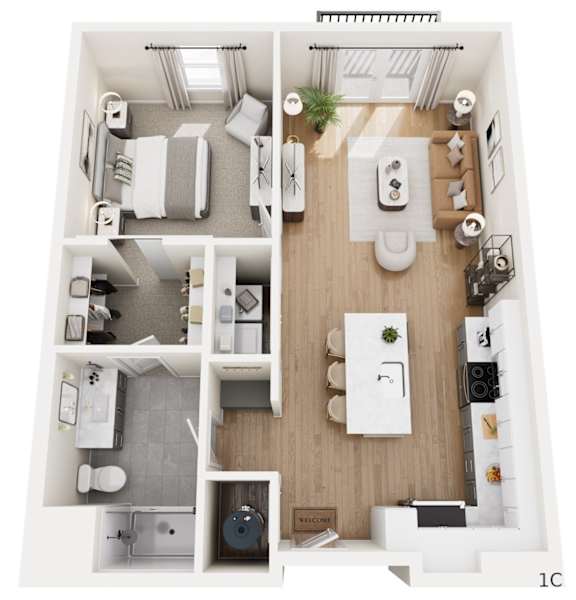
A 3D floor plan of a two bedroom apartment.

1C

1 Bedroom / 1Bathroom / 842 Sq. Ft.
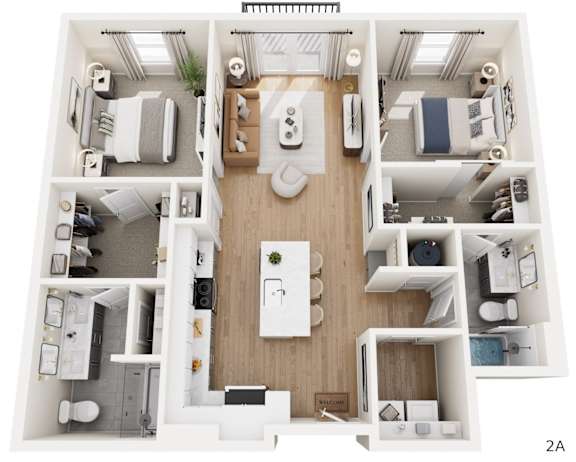
A 3D floor plan of a small apartment with a kitchen, living room, and bathroom.

2A

2 Bedroom / 2 Bathroom / 1,189 Sq. Ft.
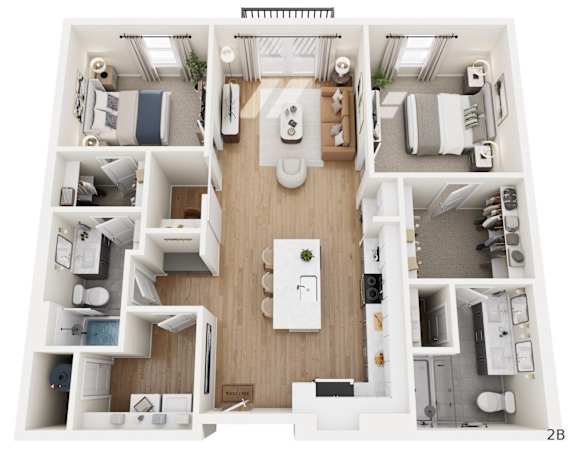
A top-down view of a small apartment layout with a kitchen, living room, and bathroom.

2B

2 Bedroom / 2 Bathroom / 1,374 Sq. Ft.

A top-down view of a small apartment layout with a kitchen, living room, and bathroom.

3A

3 Bedroom / 2 Bathroom / 1,372 Sq. Ft.

A top-down view of a small apartment layout with a kitchen, living room, and bathroom.

F3

2 Bedroom / 1 Bathroom / 1,163 Sq. Ft.